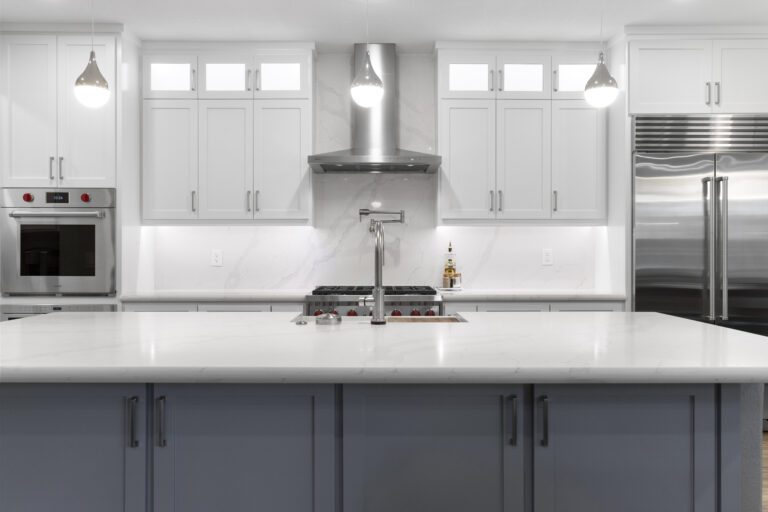
How Much Does a Kitchen Remodel Cost in Modesto, California?
“How much will my kitchen remodel cost?” is usually one of the first questions homeowners ask, and one of the hardest questions to answer without seeing the space.
How much does a kitchen remodel cost in Modesto?
Kitchen remodeling costs vary widely. A cosmetic update that preserves the existing layout may remain near the lower end of the five-figure range, while a complete renovation with new cabinets, layout changes, plumbing, electrical work, appliances, and premium finishes can cost substantially more. The only reliable price comes from an in-home evaluation and defined scope.
Two kitchens of similar size can have completely different remodeling costs. One homeowner may keep the existing layout, reface the cabinets, replace the countertops, and install new flooring. Another may remove walls, relocate plumbing, upgrade the electrical system, order custom cabinets, and install premium appliances.
Both projects may be described as kitchen remodels, but they do not have the same scope.
California Home Renew provides kitchen remodeling services for homeowners in Modesto and communities throughout Stanislaus County and San Joaquin County. This guide explains the main factors that affect kitchen remodeling costs and how to create a more realistic budget before requesting an estimate.
How Much Does a Kitchen Remodel Cost in Modesto?
A kitchen remodel in Modesto may range from a focused cosmetic update to a major renovation costing well into the tens of thousands of dollars. Published national and Northern California planning guides commonly place cosmetic or smaller kitchen updates near the lower end of the five-figure range, while complete midrange and high-end renovations can rise substantially depending on cabinetry, layout changes, appliances, structural work, and finishes.
These published figures are useful for general planning, but they are not substitutes for an in-home estimate. The most reliable price must be based on the kitchen’s actual measurements, existing conditions, selected materials, and complete scope of work.
Three Common Levels of Kitchen Remodeling
Rather than beginning with one average price, it is more helpful to determine which type of project you are considering.
1. Cosmetic kitchen refresh
A cosmetic refresh improves the appearance of the kitchen without substantially changing its layout or rebuilding every component.
It may include:
This type of project may be appropriate when the kitchen functions well but looks dated.
Keeping suitable cabinets and retaining the existing plumbing and appliance locations can help limit the project scope.
2. Midrange kitchen remodel
A midrange remodel typically replaces several major components and may include limited layout changes.
It may involve:
This level provides greater flexibility than a cosmetic refresh while preserving parts of the existing room when practical.
3. Major kitchen renovation
A major renovation changes how the kitchen looks, functions, or connects to the rest of the home.
It may include:
This level requires the most planning because several construction trades and systems may need to be coordinated.
Why Kitchen Remodeling Prices Vary So Much
The total price is affected by the combination of labor, materials, project complexity, preparation, and existing conditions.
The following categories usually have the greatest effect.
Cabinetry
Cabinets often represent one of the largest portions of a kitchen remodeling budget because they affect nearly every wall, storage area, appliance opening, and countertop measurement.
Cabinet costs vary based on:
Can existing cabinets be kept?
Possibly.
Refacing may be appropriate when:
Replacement may be more practical when:
The cabinet decision should be made early because it influences the countertop, backsplash, sink, flooring, electrical plan, and project timeline.
Countertops
Countertop pricing depends on the selected material, total square footage, slab requirements, edge profile, cutouts, seams, backsplash design, and installation conditions.
Common choices may include:
Additional countertop costs may result from:
Choosing a countertop based only on the sample price can be misleading. Fabrication and installation details also affect the completed cost.
Kitchen layout changes
Keeping the existing kitchen layout generally involves less work than moving major components.
Costs may increase when the project relocates:
Moving plumbing, electrical, gas, walls, or ventilation can involve additional labor, permits, inspections, drywall work, flooring repairs, and coordination.
This does not mean homeowners should never change a poor layout. It means the value of the improvement should be weighed against the additional scope.
Plumbing
Plumbing costs may be limited when the sink, dishwasher, refrigerator water line, and gas appliances remain in their existing locations.
The plumbing scope may increase when:
Plumbing changes should be identified before cabinets and countertops are ordered.
Electrical and lighting
Modern kitchens often require more electrical capacity than older kitchens were designed to provide.
Electrical work may include:
A kitchen containing modern appliances, charging stations, decorative lighting, and countertop equipment may require more than simply replacing visible fixtures.
Appliances
Appliance selections can change the kitchen design and budget significantly.
Consider:
Appliances should be selected early enough for the cabinet designer, electrician, plumber, and countertop fabricator to work from accurate specifications.
Flooring
Kitchen flooring may be a focused installation or part of a continuous flooring project through the living room, dining room, hallways, or entry.
Cost factors include:
Common kitchen flooring choices include luxury vinyl plank, porcelain tile, ceramic tile, engineered hardwood, and certain water-resistant laminate products.
The selected floor should be evaluated for moisture, maintenance, foot traffic, pets, sunlight, and product requirements.
Backsplash tile
A backsplash can range from a simple installation beneath upper cabinets to a full-height feature wall.
Costs may vary based on:
Intricate patterns and small-format tile generally require more layout and installation time than a straightforward stacked design.
Structural changes
Removing a wall can dramatically improve a kitchen, but the cost depends on whether the wall is structural and what systems run through it.
A wall may contain:
Structural changes may require plans, engineering, permits, inspections, temporary support, beams, posts, drywall repair, flooring repair, and finish work.
A wall should never be assumed to be non-load-bearing based only on appearance.
Permits and inspections
Some cosmetic kitchen updates may not require a building permit, while projects involving structural, plumbing, electrical, mechanical, or other regulated work may require permits and inspections.
The City of Modesto states that permits help ensure construction complies with applicable building codes and life-safety requirements. It provides both online and in-person processes for building-plan and permit submissions.
Permit requirements depend on the project scope and jurisdiction. Homes outside Modesto city limits may fall under a different city or county authority.
Homeowners should ask:
Demolition and disposal
Demolition is more than removing cabinets.
It may include:
Older materials may be difficult to remove without affecting the surrounding wall, floor, plumbing, or electrical system.
A complete estimate should explain what demolition and disposal work is included.
Hidden conditions
One of the most important reasons kitchen costs change is that some conditions cannot be fully evaluated until demolition begins.
Possible discoveries include:
A contractor should explain how hidden conditions and change orders will be handled before construction begins.
Material quality and finish level
Two kitchens with the same layout can have very different costs because material prices vary widely.
Examples include:
A practical budget should prioritize the features that matter most to the homeowner rather than selecting the most expensive option in every category.
How Can You Reduce the Cost of a Kitchen Remodel?
Reducing cost does not have to mean choosing poor-quality work. It can mean limiting unnecessary complexity and directing the budget toward the improvements that matter most.
Keep the existing layout when it works
Keeping plumbing, gas, and major appliances in place can reduce the number of trades and repairs involved.
Reface suitable cabinets
Cabinet refacing may create a major visual improvement when the cabinet boxes and layout are worth preserving.
Separate needs from preferences
Create three lists:
Fund essential improvements before decorative extras.
Choose one focal feature
Instead of selecting premium materials everywhere, homeowners may choose one feature such as:
The remaining finishes can support that focal point.
Make selections before construction
Late material changes can affect orders, labor, measurements, lead times, and installation sequencing.
Avoid ordering appliances without a coordinated plan
Appliance dimensions and installation requirements affect cabinetry, countertops, electrical work, plumbing, ventilation, and clearances.
Address hidden problems properly
Covering water damage, unsafe wiring, or damaged plumbing may seem less expensive initially, but unresolved conditions can affect the finished remodel.
How Much Should Be Reserved for Unexpected Conditions?
Homeowners should avoid committing every available dollar to visible materials.
A project contingency provides room for conditions that may only be discovered after demolition. The appropriate amount depends on the age of the home, complexity of the project, existing condition, and how much of the kitchen will be opened.
Rather than using one mandatory percentage for every project, discuss the following with the contractor:
A contingency is not permission to spend more. It is preparation for legitimate unknowns.
What Should Be Included in a Kitchen Remodeling Estimate?
A useful estimate should explain the project clearly enough for the homeowner to understand what is—and is not—included.
Look for:
A low estimate and a high estimate may not cover the same work. Comparing only the final number can lead to an inaccurate conclusion.
Questions to Ask During a Kitchen Consultation
Ask the contractor:
These questions help turn an initial price into a clearer understanding of the complete project.
Is a Kitchen Remodel Worth the Investment?
A kitchen remodel can improve:
However, homeowners should not assume that every dollar spent will automatically be recovered at resale.
The 2025 Cost vs. Value report found strong resale performance for its defined minor midrange kitchen-remodel project, but larger and more personalized renovations may produce a different financial return.
The right budget depends partly on the homeowner’s goal.
Remodeling to stay
Homeowners planning to remain in the home may place greater value on:
Remodeling to sell
Homeowners preparing to sell may prioritize:
A contractor can help explain the construction choices, but homeowners may also want input from a qualified local real-estate professional regarding resale expectations.
What California Home Renew Evaluates During an In-Home Consultation
A kitchen remodeling consultation may review:
This evaluation helps separate cosmetic preferences from improvements that affect function, safety, construction, and long-term performance.
Kitchen Remodeling in Modesto and the Central Valley
California Home Renew is based in Modesto and provides kitchen remodeling and related home-improvement services throughout Stanislaus County and San Joaquin County.
Service-area communities include:
Homes throughout the Central Valley vary in age, construction, kitchen size, and remodeling history. Some need a focused cabinet and countertop update. Others require layout corrections, system upgrades, or complete renovation.
That is why California Home Renew evaluates each kitchen individually rather than assigning every project the same package or price.
Frequently Asked Questions About Kitchen Remodeling Costs
What is the most expensive part of a kitchen remodel?
Cabinetry is often one of the largest expenses, particularly when custom construction, specialty storage, decorative panels, and professional installation are included. Appliances, structural changes, countertops, plumbing, and electrical work can also represent significant portions of the budget.
Is it cheaper to reface or replace kitchen cabinets?
Refacing is often less expensive when the cabinet boxes are structurally sound and the layout works. Replacement is generally more appropriate when cabinets are damaged, storage is inadequate, or the layout needs to change.
Does moving the kitchen sink increase the cost?
It can. Relocating a sink may require changes to water lines, drainage, cabinetry, countertops, flooring, and possibly venting. The amount depends on the new location and existing plumbing.
Can I remodel a kitchen in stages?
Sometimes. Cabinets, countertops, backsplash, flooring, lighting, painting, and appliances may be phased, but the order should be planned carefully. Completing work in the wrong sequence can cause duplication or damage to newly installed materials.
Do I need an exact budget before contacting a contractor?
No, but having a comfortable range and a list of priorities is helpful. The consultation can identify whether the desired scope aligns with the available budget.
Does a contractor provide the appliances?
That depends on the agreement. Some projects include appliance allowances or contractor coordination, while others require the homeowner to purchase appliances directly. Responsibilities should be documented in the estimate.
Are permits included in the kitchen remodeling price?
Permit responsibility and fees vary by contractor and project. The estimate should clearly state whether permits, plans, engineering, and inspections are included.
How can I receive an accurate kitchen remodeling estimate?
Schedule an in-home consultation, discuss the desired scope, identify materials and appliances, and allow the contractor to inspect the existing kitchen. The more decisions made before pricing, the more complete the estimate can be.
Start With the Scope, Not an Internet Average
Online cost guides are helpful for understanding general remodeling levels, but they cannot see your cabinet condition, plumbing, electrical system, flooring, walls, or material preferences.
The most accurate answer begins with your home.
California Home Renew can evaluate your kitchen, discuss your priorities, explain possible remodeling approaches, and prepare an estimate based on the actual project.
Call California Home Renew at (209) 241-6682 or contact the company online to schedule a kitchen remodeling consultation in Modesto, Stanislaus County, or San Joaquin County.