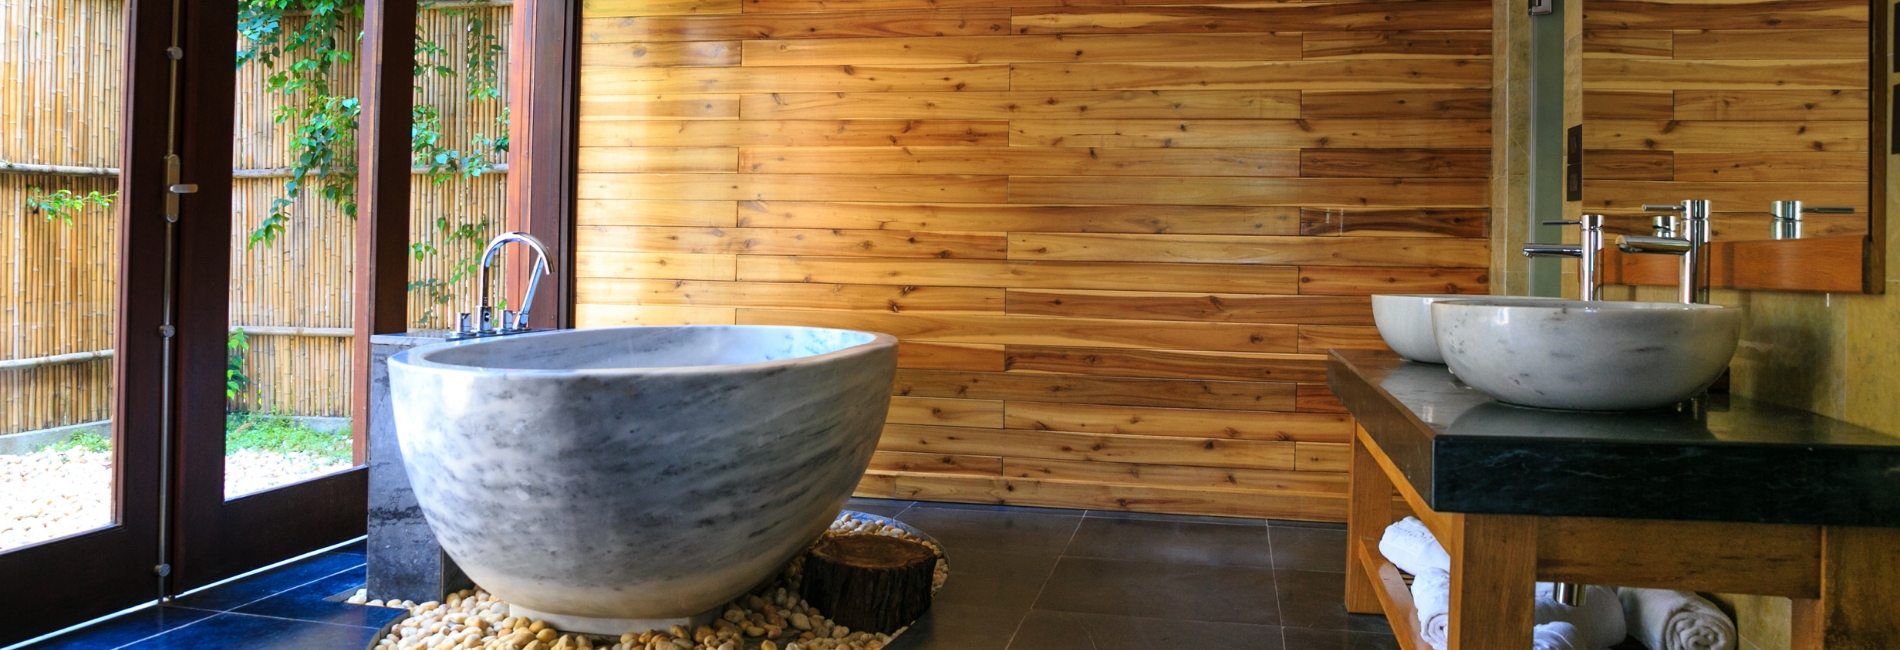
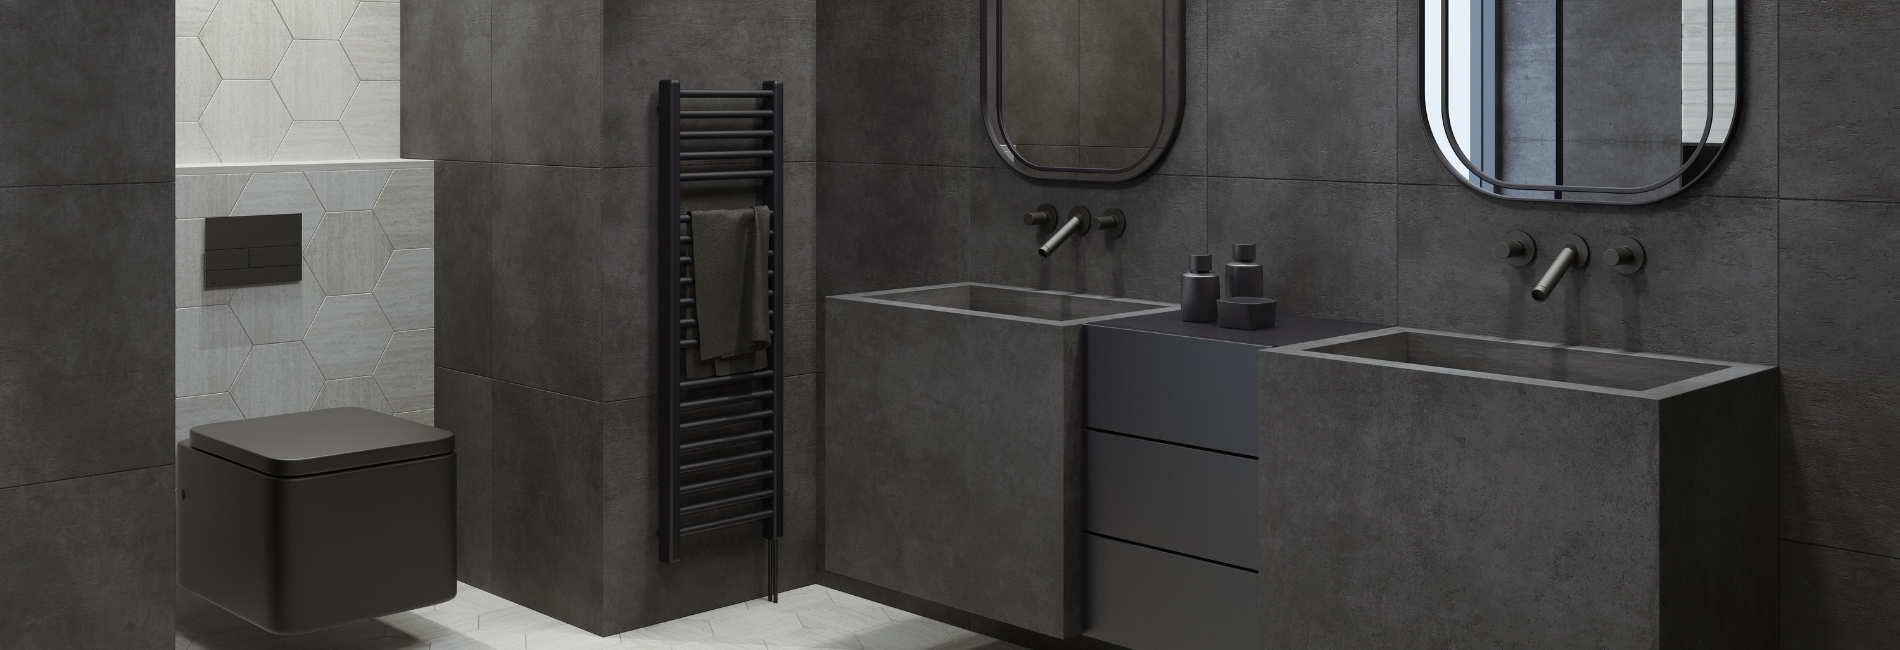
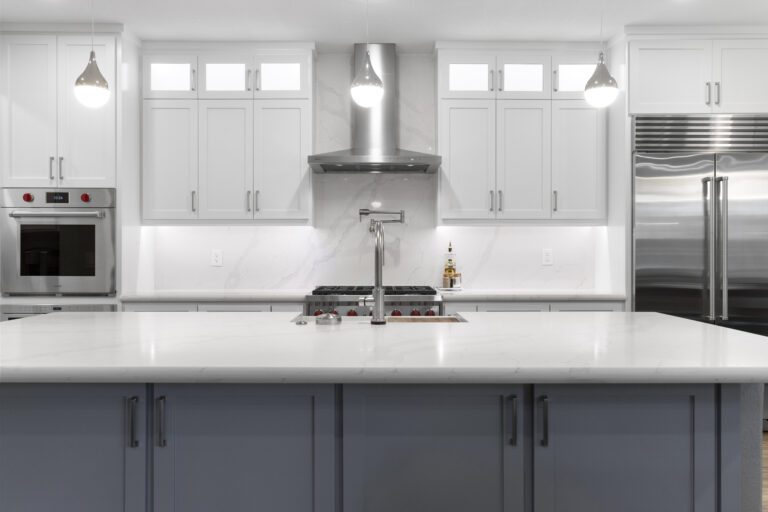
Yes. The company serves Riverbank homeowners with kitchen and bathroom remodeling, cabinets, countertops, flooring, tile, painting, outdoor kitchens, stairs, and broader renovations.
Yes. Island planning may include walkways, seating, deep drawers, trash storage, sinks, appliances, electrical service, lighting, countertop support, and flooring beneath the existing footprint.
Luxury vinyl plank and porcelain tile are common options for moisture resistance and easier cleaning. Laminate, engineered wood, and carpet may also be appropriate depending on the room and household.
Yes. The room must be evaluated for plumbing, drainage, waterproofing, floor conditions, entry width, ventilation, glass, and possible permit requirements.
Yes. Kitchen layout, exterior access, flooring durability, outdoor kitchens, shade, lighting, and serving space can be planned as a connected system.
The timeline depends on design, selections, material lead times, permits, inspections, fabrication, active construction, and any conditions found after demolition.